
New Construction
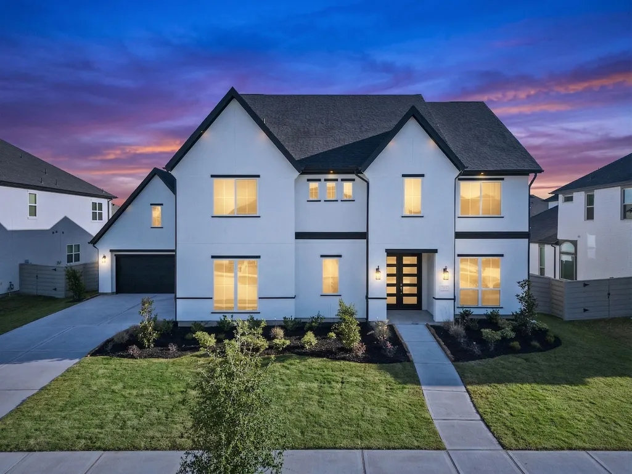
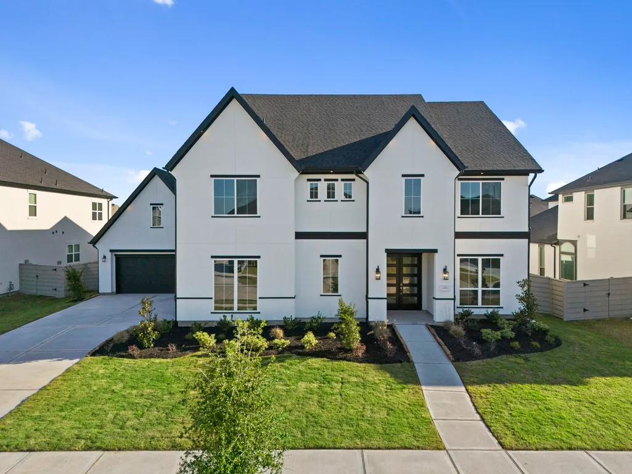
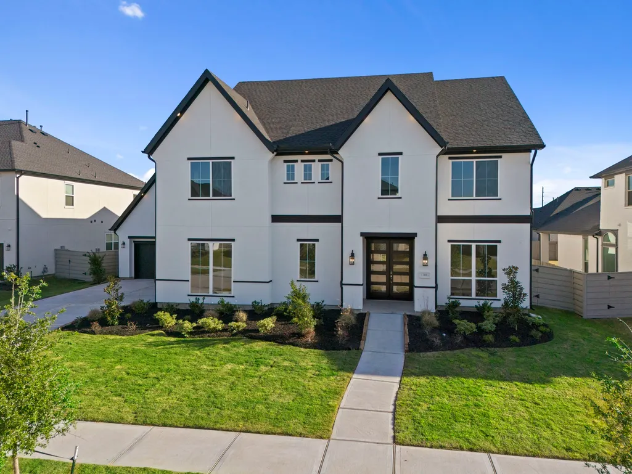
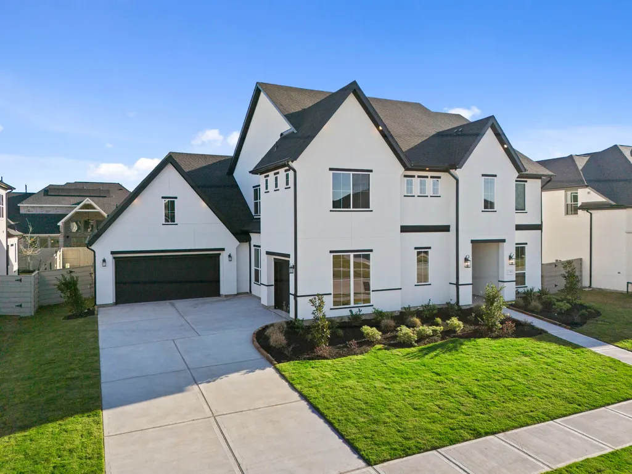
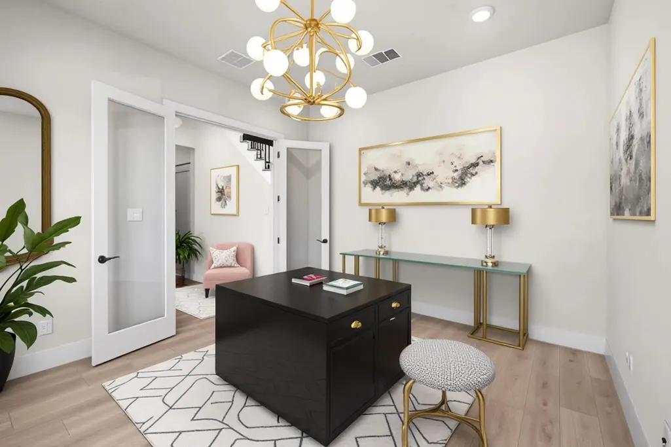
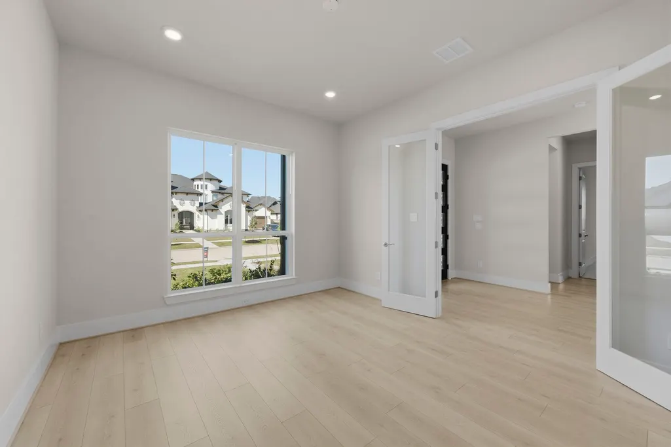
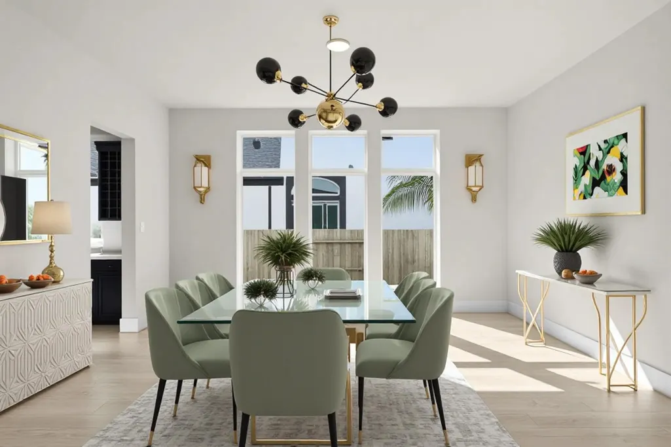
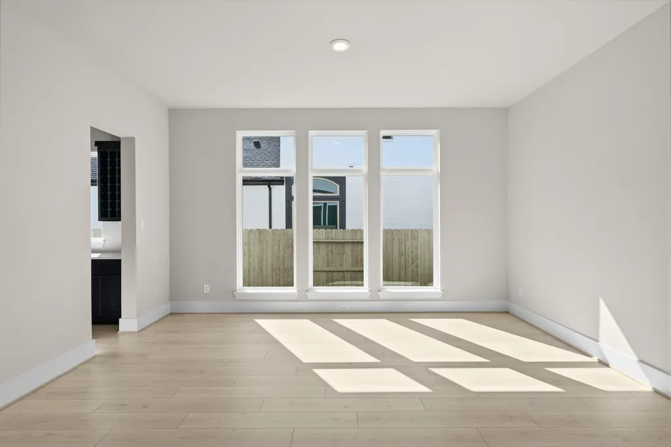
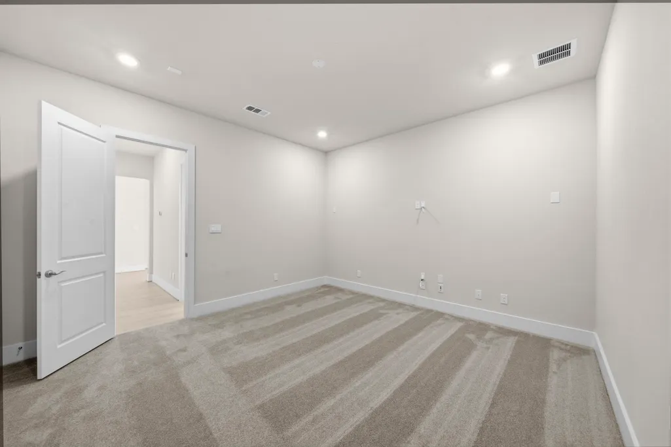
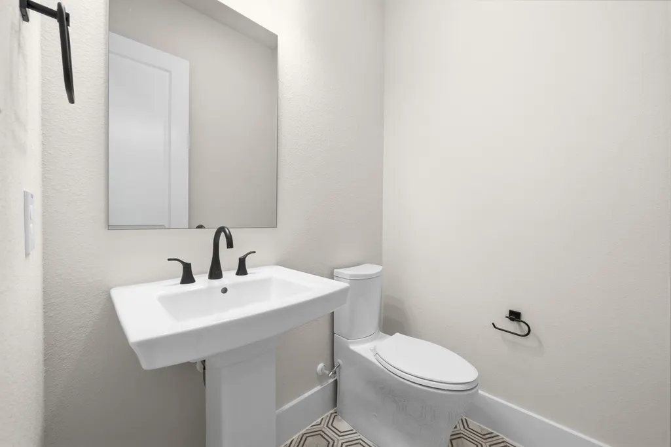
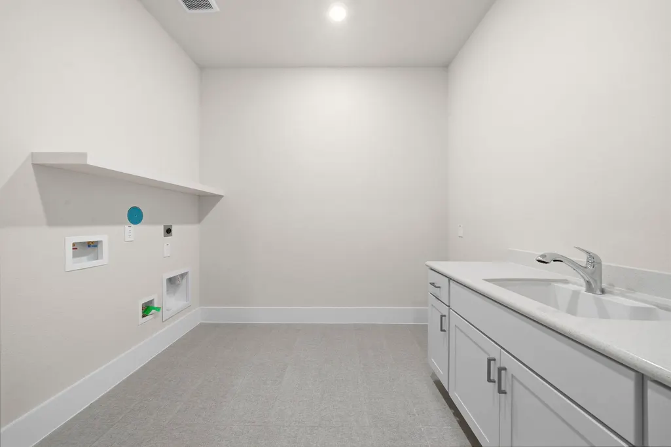
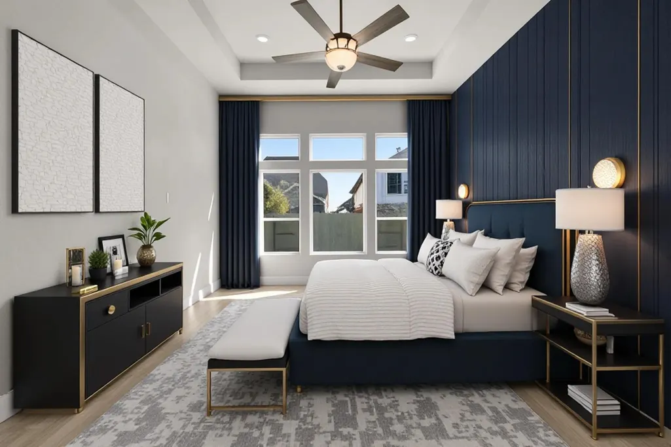
Address
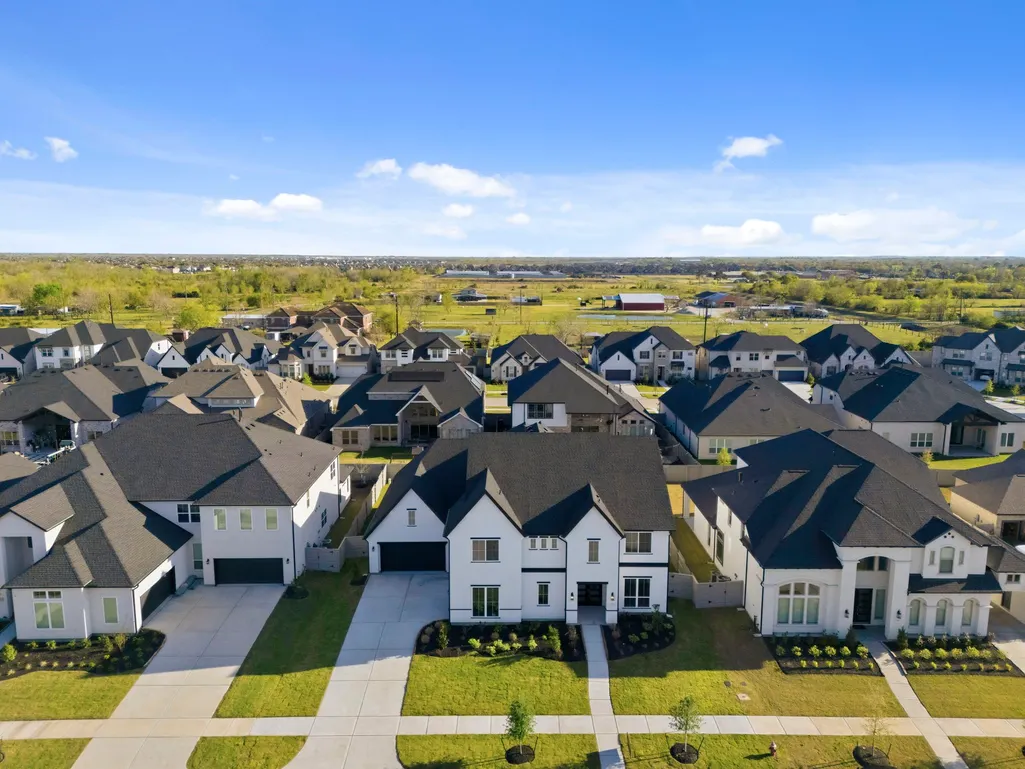
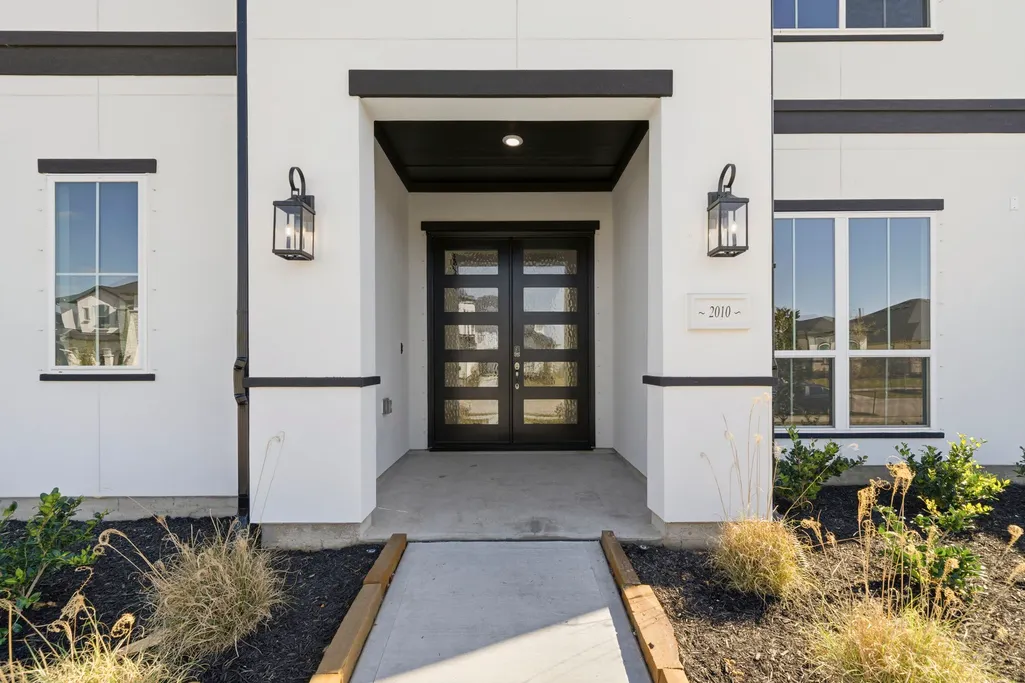
2010 Pine Woodland Lane, Manvel, TX
Price
$ 1,099,990
Property Attributes
- MLS#13720827
- TypeSingle Family
- Listing Status Active
- CountyBrazoria
- CityManvel
- Area5 Manvel/Iowa Colony
- NeighborhoodPOMONA
- Zip77583
- Style
- Year Built2026
- Taxes$ 34000
- Price$ 1,099,990
- Bedrooms5
- Full Bathrooms5
- Half Bathrooms1
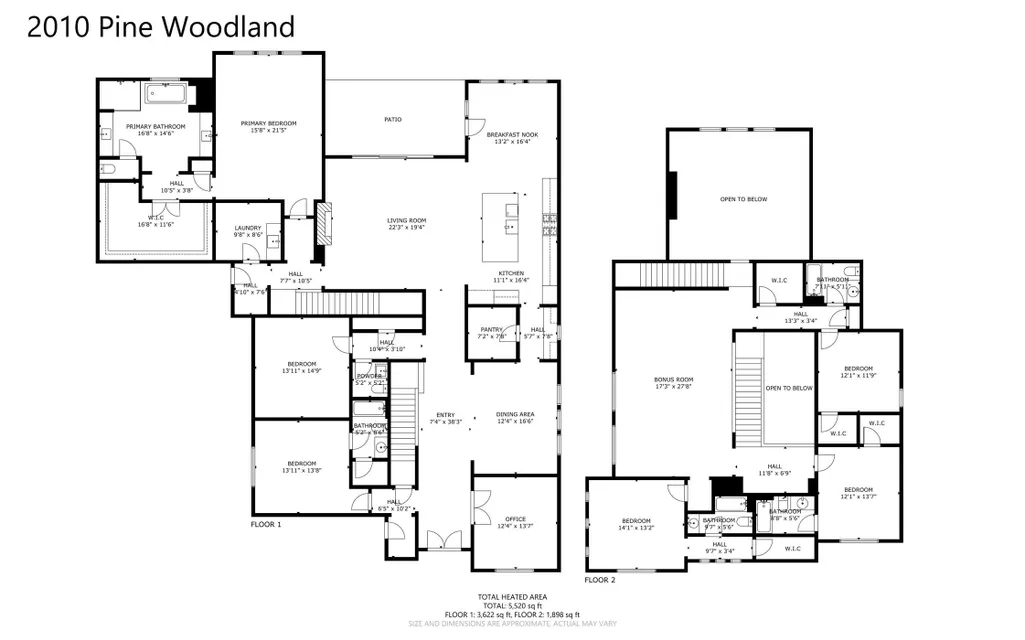
- Sqr Footage5262
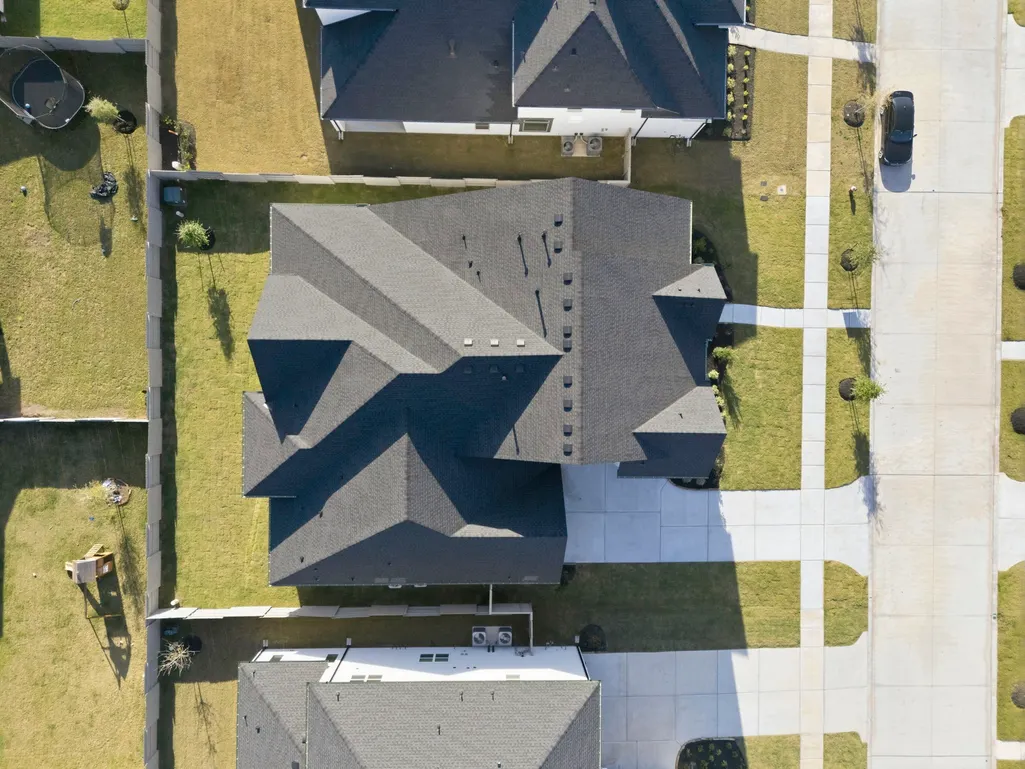
- Lot Size0.2567 Acres
Data Source:
Houston Association of REALTORS® (HAR)
Property Description
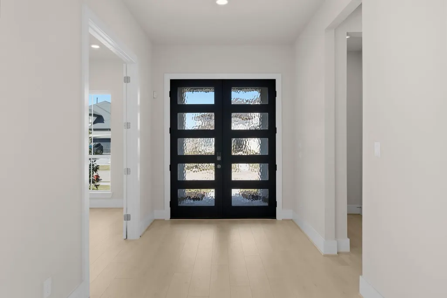
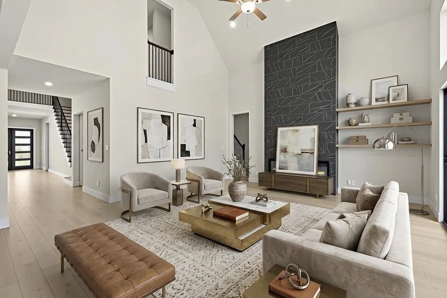
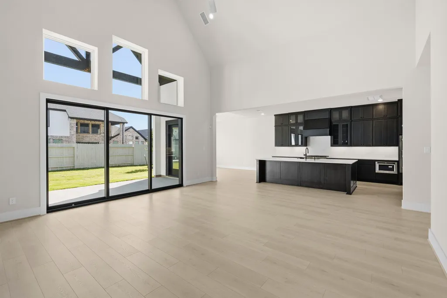
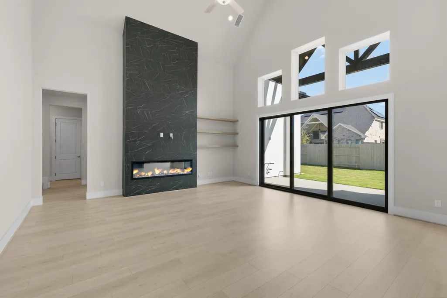
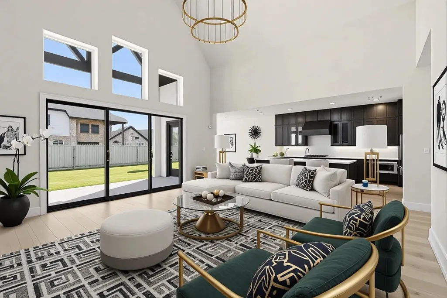
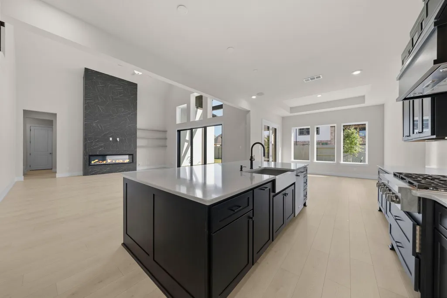
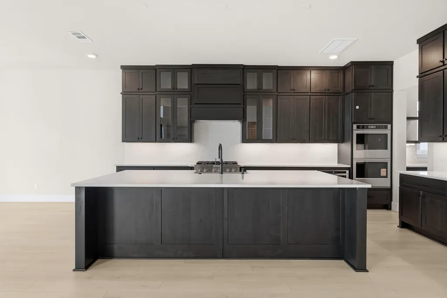
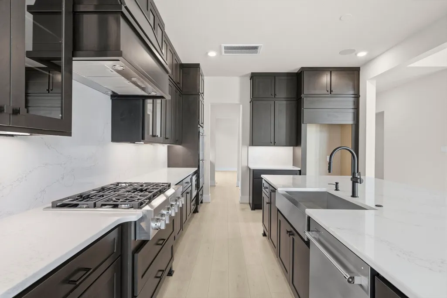
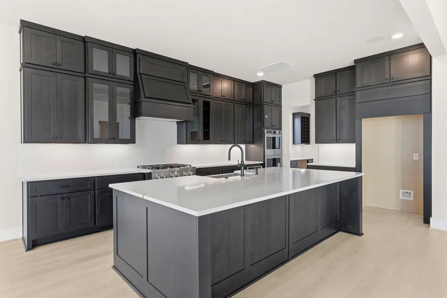
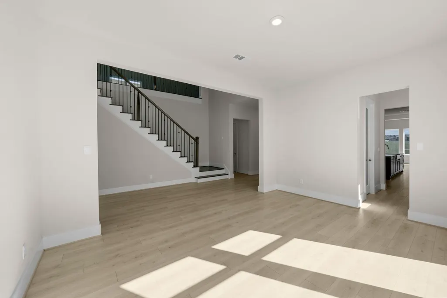
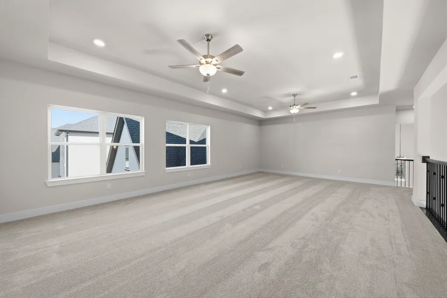
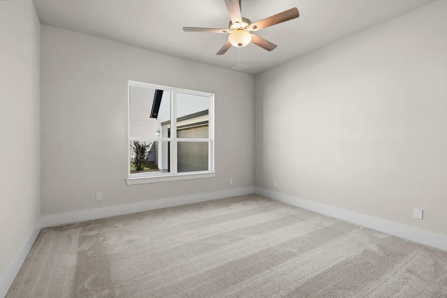
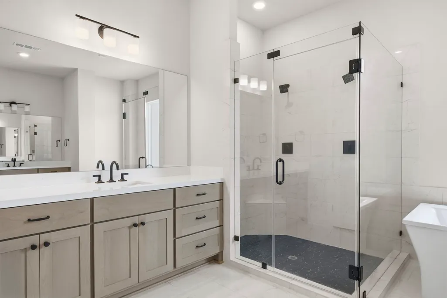
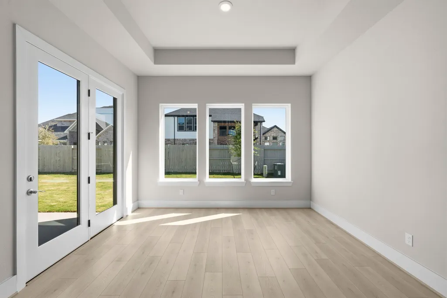
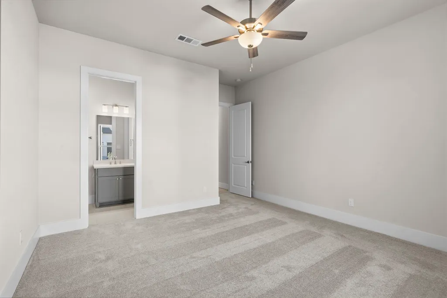
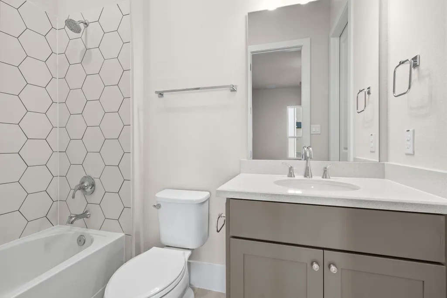
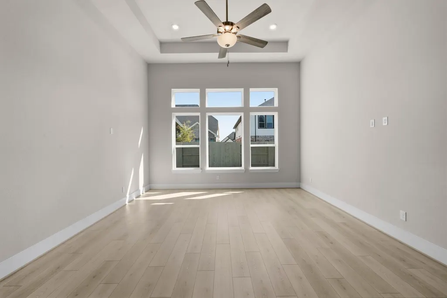
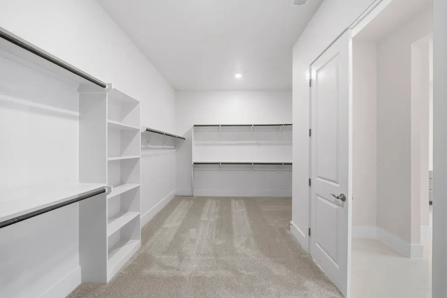
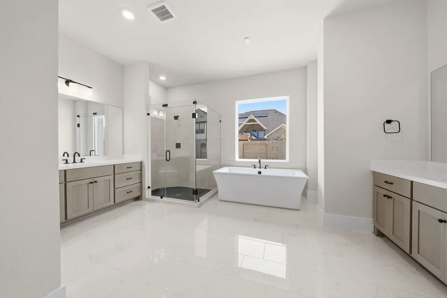
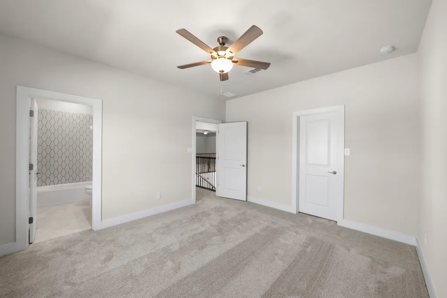
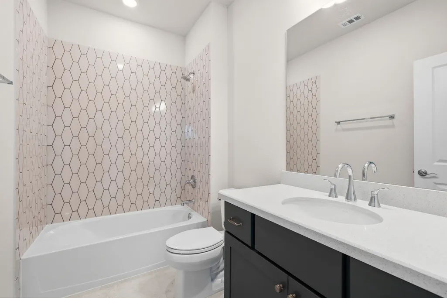
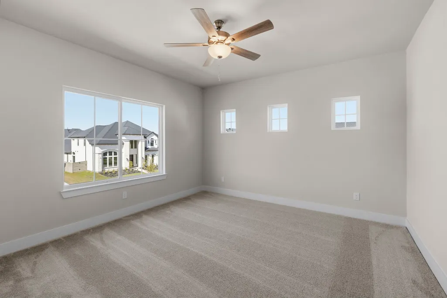
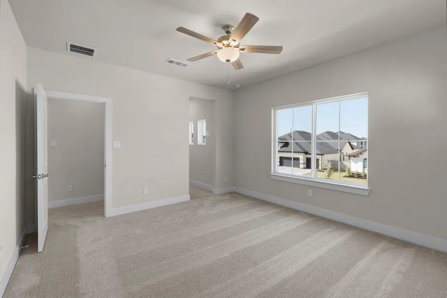
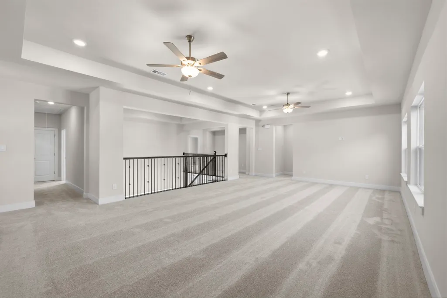
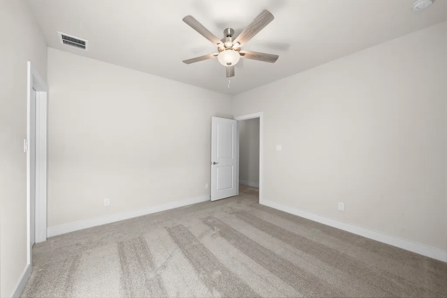
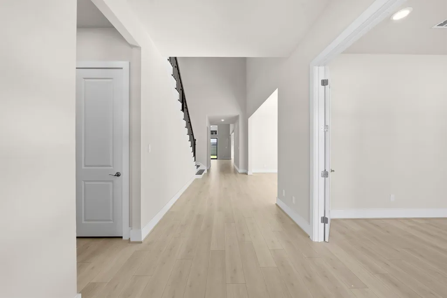
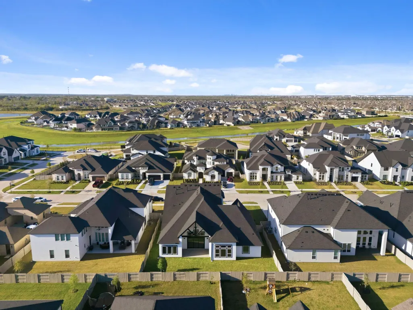
Be the first to call this Toll Brothers luxury home in the Pomona community your own. Located in an exclusive gated community, featuring the Ashby Transitional floor plan. This never-lived-in residence boasts high ceilings, abundant natural light, and a seamless flow perfect for both everyday living and entertaining. Enjoy modern finishes and move-in-ready condition without the wait of new construction. Pomona offers resort-style amenities like pools, a fitness center, trails, and more. Convenient access to major highways for an easy commute to the Texas Medical Center, Downtown Houston, and employment hubs. Top-rated schools within the community make this an ideal location for families. The home comes with upgraded stainless-steel appliances, a built-in surround system, and upgraded
| Elementary School | Middle School | High School |
|---|---|---|
| POMONA ELEMENTARY SCHOOL Elementary School | RODEO PALMS JUNIOR HIGH SCHOOL Middle School | MANVEL HIGH SCHOOL High School |
| Price History | |
|---|---|
| 5/1/2026 | Listed $1,149,990 |
| 6/15/2026 | 4$1,099,990 |
| 6/30/2026 | Listed $1,099,999 |
| 7/13/2026 | Listed $1,099,990 |
General Features
| Country | US |
|---|---|
| Sewer | Public Sewer |
| Heating | Central,Electric,Gas |
| Cooling | Central Air,Electric,Gas |
| Roof | Composition |
| Appliances | Convection Oven,Double Oven,Dishwasher,Gas Cooktop,Disposal,Gas Oven,Microwave,Instant Hot Water,Tankless Water Heater |
| HOA Fee | 1375 |
| Garage Spaces | 3 |
| Association Fee Includes | Clubhouse,Common Areas,Recreation Facilities |
| Architectural Style | Contemporary/Modern,Traditional |
| Pool Features | Association |
| Security Features | Prewired,Smoke Detector(s) |
| Construction Materials | Stucco |
| Year Built | 2026 |
| Stories Count | 2 |
| Levels | Two |
| Property Subtype | Detached |
| Tax Year | 2025 |
| Ownership | Full Ownership |
| Community Features | Community Pool,Master Planned Community,Curbs,Gutter(s) |
| Assoc Fee Paid Per | Annually |
| County | Brazoria |
| New Construction | true |
| Property Type | Residential |
| Association Amenities | Boat Dock,Boat Ramp,Clubhouse,Controlled Access,Sport Court,Dog Park,Fitness Center,Picnic Area,Playground,Pickleball,Park,Pool,Tennis Court(s),Trail(s),Gated |
| HOA | true |
| Attached Garage | true |
| Energy Efficient | Radiant Attic Barrier,HVAC,Thermostat,Water Heater |
| Subdivision Name | POMONA |
| Garage Y/N | true |
| Total Rooms | 12 |
| Full Baths | 5 |
| Status | Active |
| Directions | Continue on Westpark Tollway E. Take Sam Houston Tollway S to Bailey Rd in Manvel. Take the CR 101/Bailey Rd exit from State Hwy 288 S/TX-288 S. Continue onto State Hwy 288 S/TX-288 S. Take Pomona Pkwy and Kirby Dr to Pine Woodland Ln. 2010 Pine Woodland Ln will be on the left. |
| ModificationTimestamp | 2026-07-28T18:21:54.917-00:00 |
| High School | MANVEL HIGH SCHOOL |
| City | Manvel |
| Disclosures | Municipal Utility District Disclosure,Seller Disclosure |
| Association Name | FirstService Residential |
| High School District | 3 - Alvin |
| MLS Area | 5 |
| Lot Size Units | Square Feet |
| Elementary School | POMONA ELEMENTARY SCHOOL |
| Tax Annual Amount | 34000 |
| Middle/Junior High School | RODEO PALMS JUNIOR HIGH SCHOOL |
| Property Condition | New Construction |
| MLS Area Minor | Manvel/Iowa Colony |
| Lease Considered Y/N | false |
| Virtual Tour | https://youtube.com/shorts/BGnIEJ5Nvak?feature=share |
| Builder Name | Toll Brothers |
| Standard Status | Active |
| Middle/Junior School District | 3 - Alvin |
| Elementary School District | 3 - Alvin |
| Year Built Source | Builder |
| PostalCity | Manvel |
| Legal Description | POMONA SEC 27 (A0563 HT&BRR) BLK 2 LOT 3 |
Interior Features
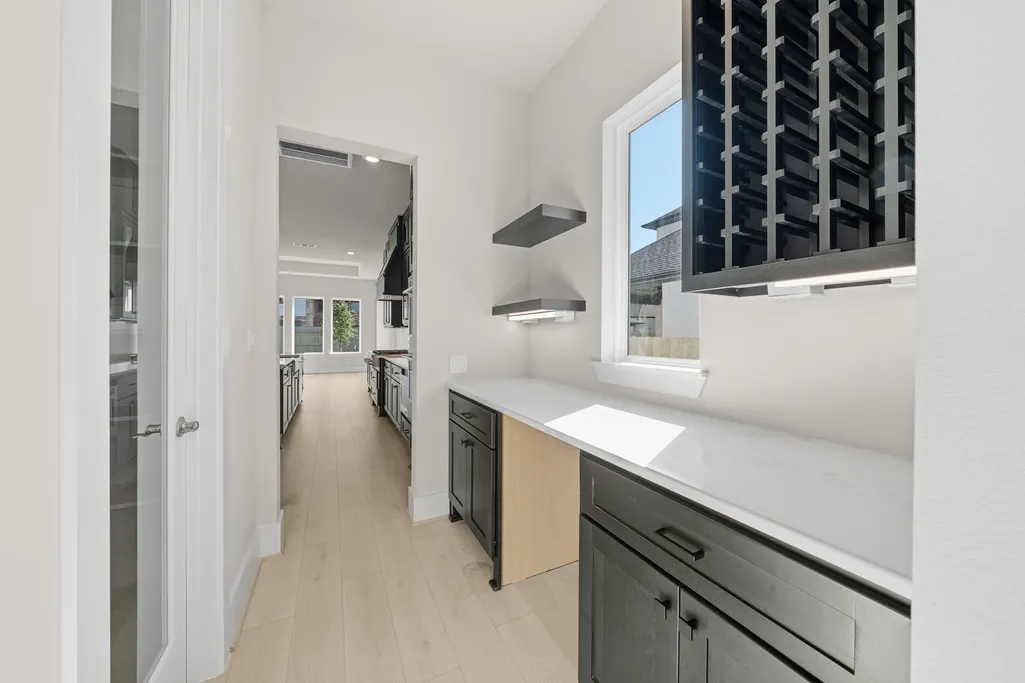
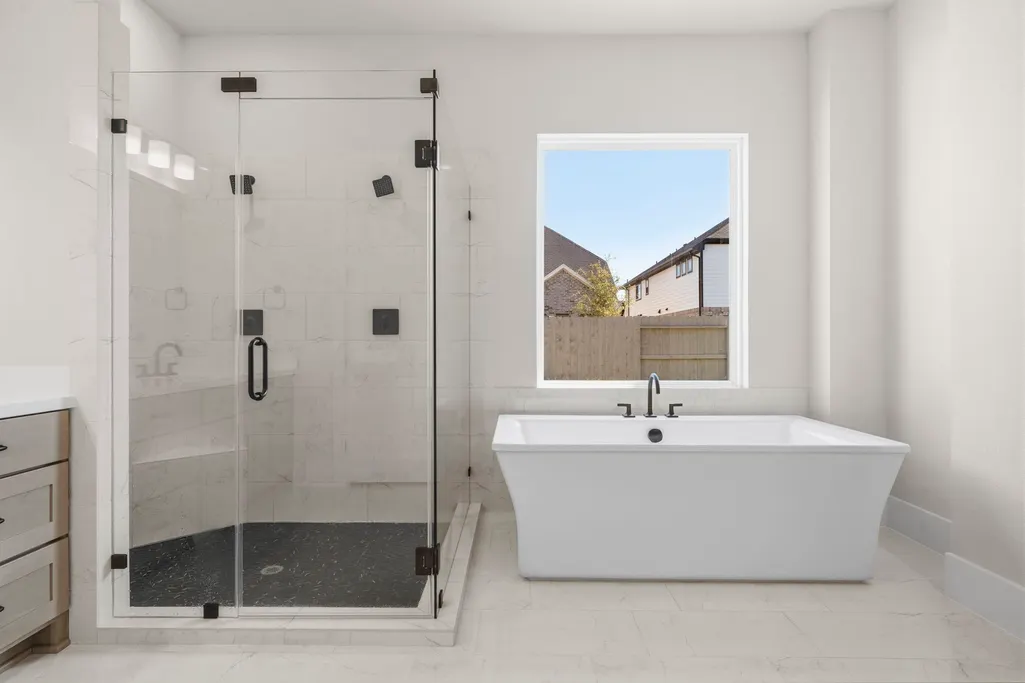
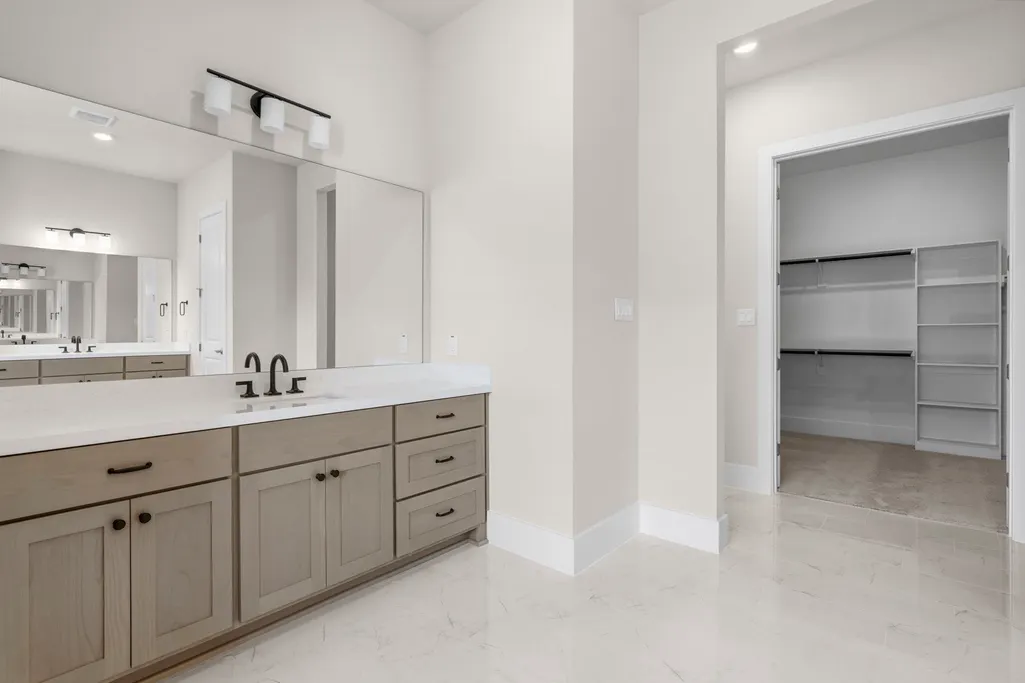
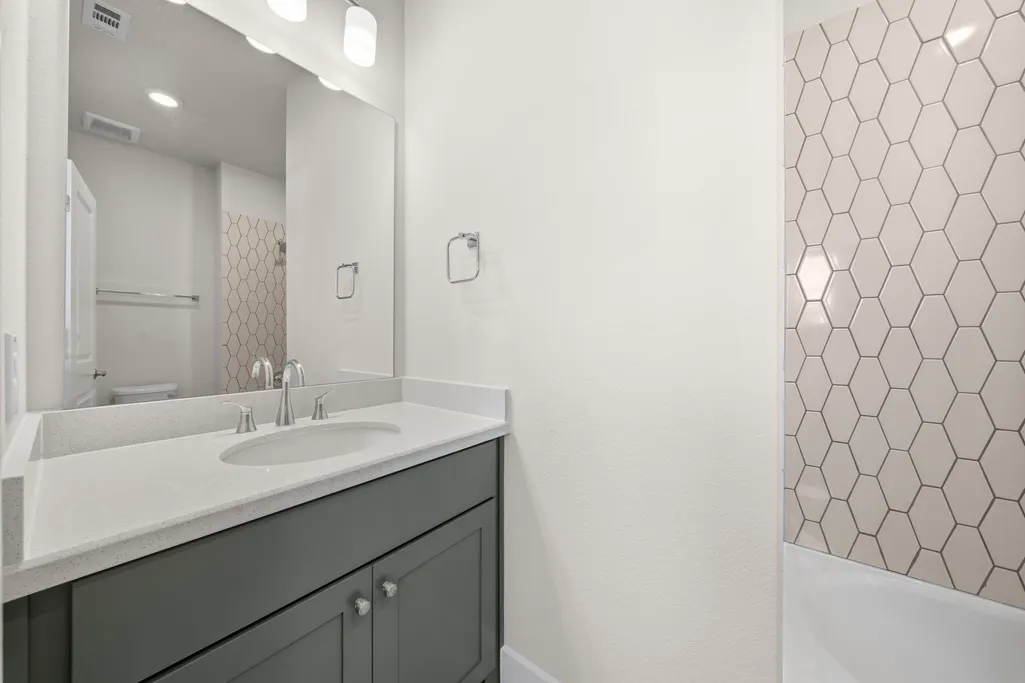
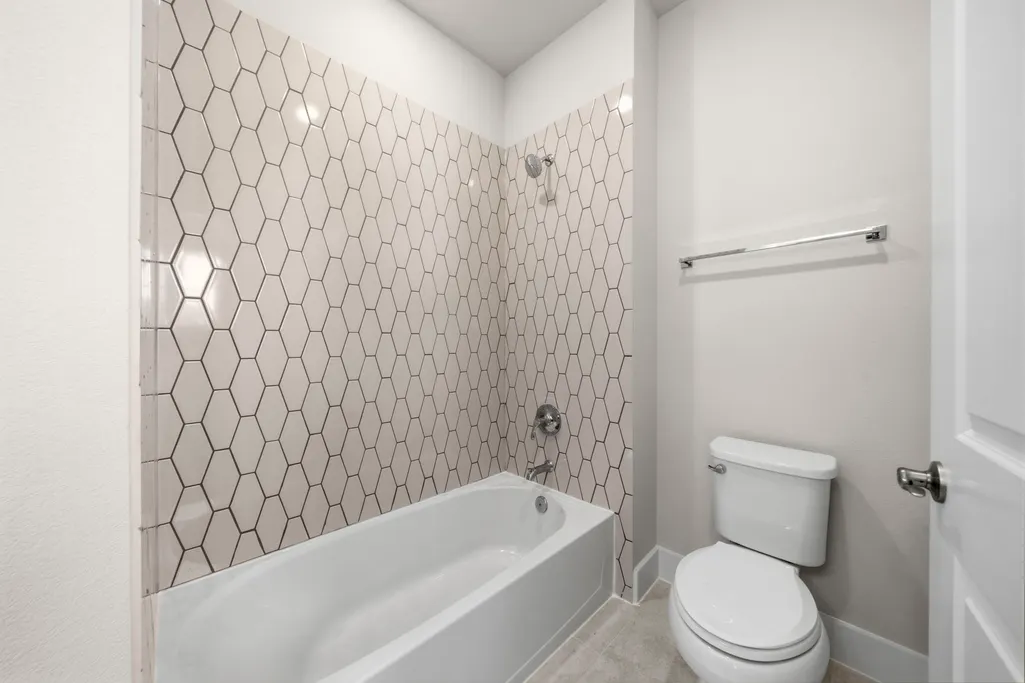
| Interior Amenities | Wet Bar,Butler's Pantry,Crown Molding,Dry Bar,Double Vanity,Entrance Foyer,Hollywood Bath,High Ceilings,Hot Tub/Spa,Jetted Tub,Kitchen Island,Kitchen/Family Room Combo,Bath in Primary Bedroom,Pots & Pan Drawers,Pantry,Quartz Counters,Self-closing Cabinet Doors,Self-closing Drawers,Separate Shower,Tub Shower,Vanity |
|---|---|
| Flooring | Plank,Vinyl,Wood |
| Total Fireplaces | 1 |
| Fireplace Features | Electric |
| Air Conditioning Y/N | true |
| Heating Y/N | true |
| Fireplace Y/N | true |
| Half Baths | 1 |
| Laundry Features | Washer Hookup,Electric Dryer Hookup,Gas Dryer Hookup |
| Total Bedrooms | 5 |
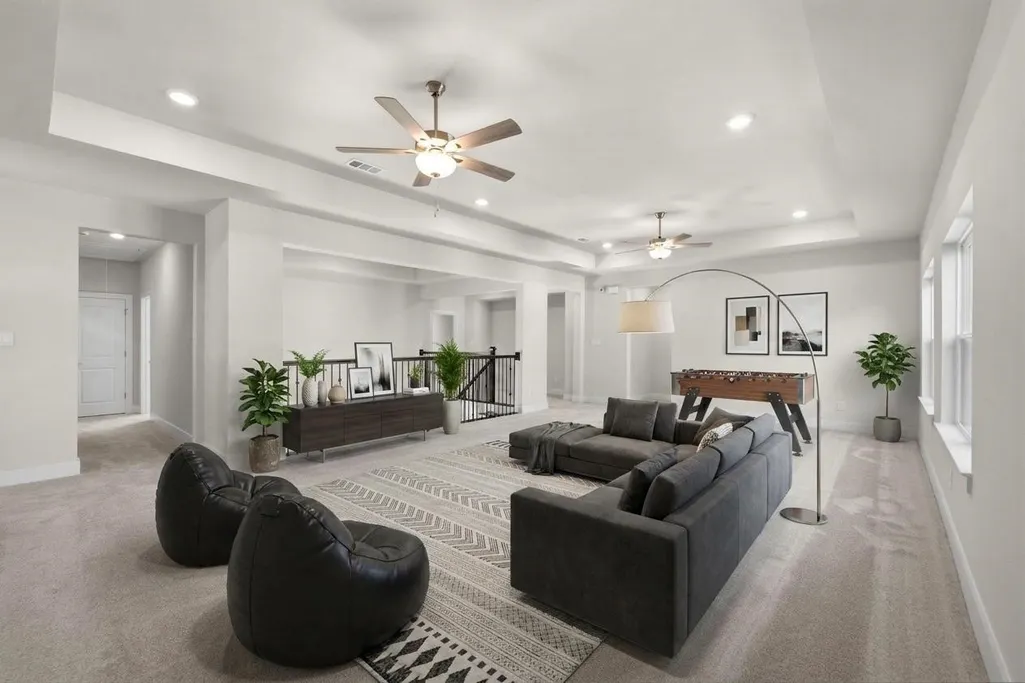
| Room Type | Breakfast Room/Nook,Entry/Foyer,Game Room,Guest Quarters,Living Room,Media Room,Office,Utility Room,Wine Room,Half Bath |
| LivingAreaSource | Builder |
| Total Baths | 6 |
Exterior Features
| Parking Features | Attached,Garage,Garage Door Opener |
|---|---|
| Lot Features | Subdivision,Pond on Lot |
| Water Source | Public |
| Lot Size Area | 11182 |
| Foundation Details | Slab |
| Spa | true |
| Building Area Total | 5262 |
| Lot Size Acres | 0.2567 |
| Road Surface Type | Asphalt,Concrete,Paved |
| Lot Size Source | Appraiser |
| Private Pool | false |
Amenities
- Foreclosure
- Views
- Short Sale
- New Construction
- Adult 55+
- Lease To Own
- No HOA Fees
- Furnished
- Primary On Main
- Air Conditioning
- Seller Finance
- Green
- Fixer Upper
- Horse
- Golf
- Fireplace
- Deck
- Garage
- Basement
- Pool
Property vs Single Family Average in 77583
Price
Taxes
Year Built
 The information being provided by Houston Association of REALTORS, Inc. is for the consumer's personal, non-commercial use and may not be used for any purpose other than to identify prospective properties consumers may be interested in purchasing. Any information relating to real estate for sale referenced on this web site comes from the Internet Data Exchange (IDX) program of the Houston Association of REALTORS, Inc. This web site may reference real estate listing(s) held by a brokerage firm other
