









Address
2611 Katie Harbor Drive, Manvel, TX
Price
$ 529,900
Property Attributes
- MLS#3032240
- TypeSingle Family
- Listing Status Coming Soon
- CountyBrazoria
- CityManvel
- Area5 Pearland
- NeighborhoodSilvercreek Sec 1-2-3-4-5-6-7-
- Zip77578
- Style
- Year Built2002
- Taxes$ 9505
- Price$ 529,900
- Bedrooms4
- Full Bathrooms3
- Half Bathrooms1
- Sqr Footage3043
- Lot Size0.2248 Acres
Data Source:
Houston Association of REALTORS® (HAR)
Property Description
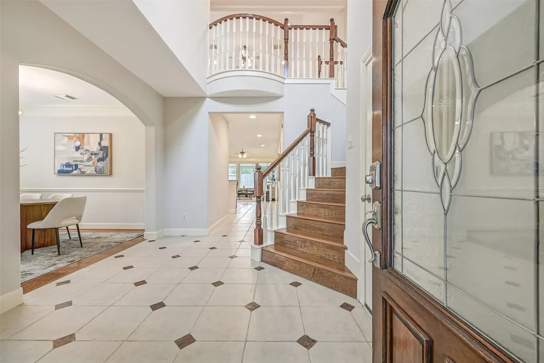
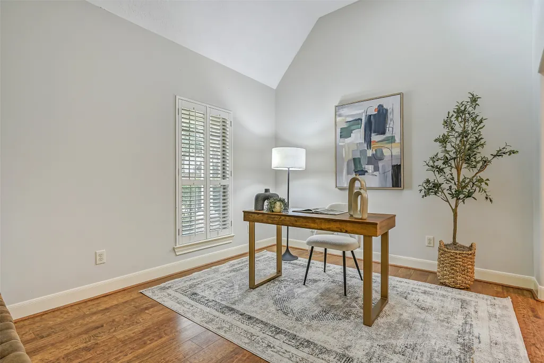
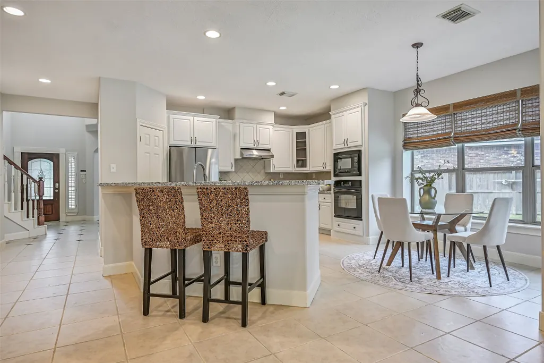
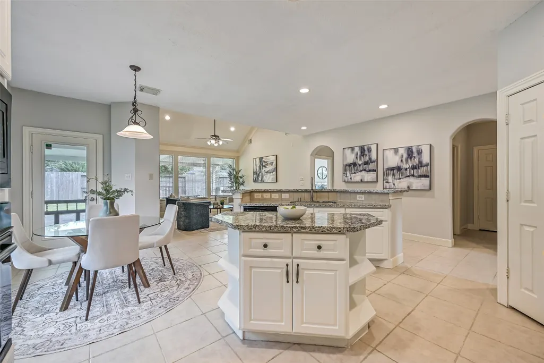
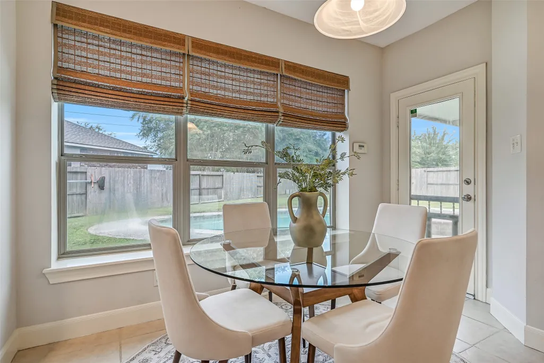
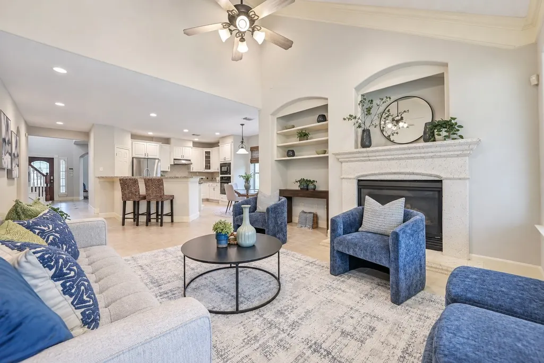
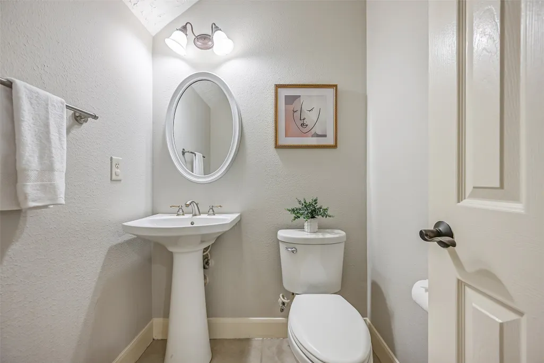
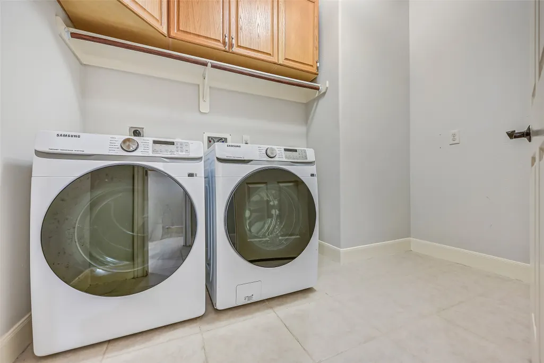
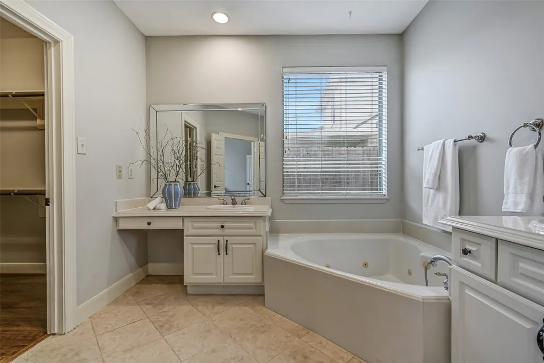
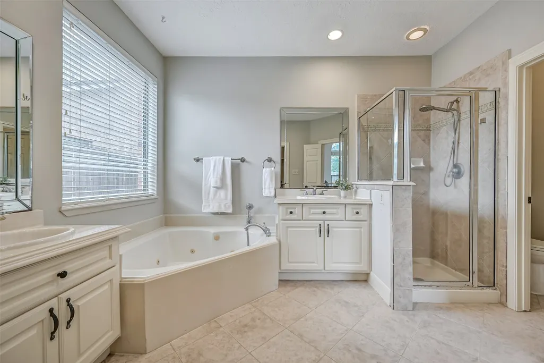
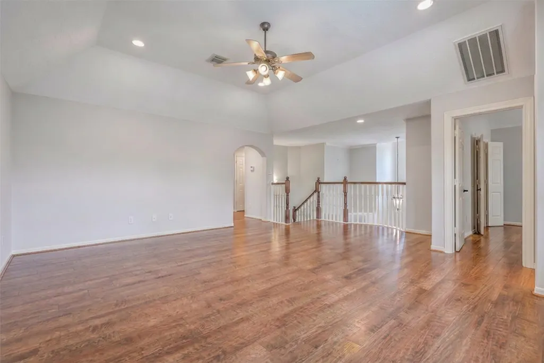
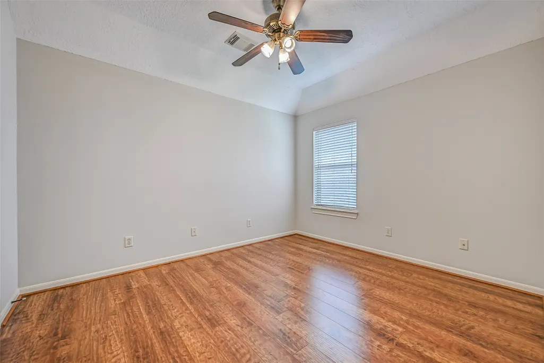
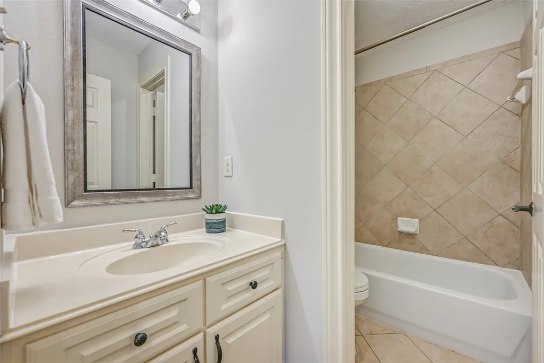
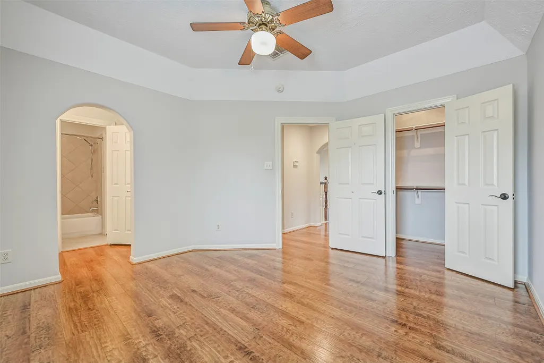
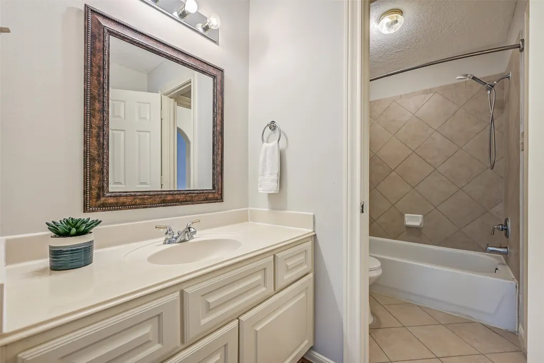
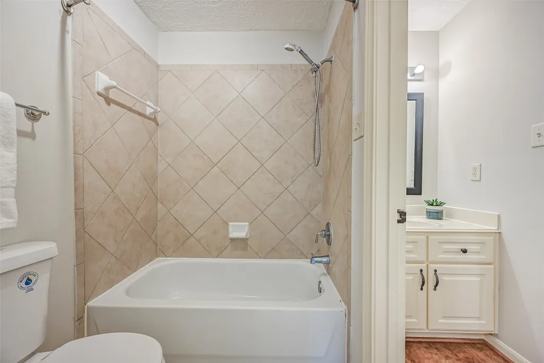
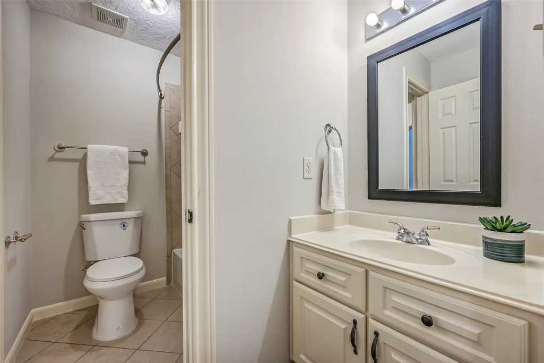
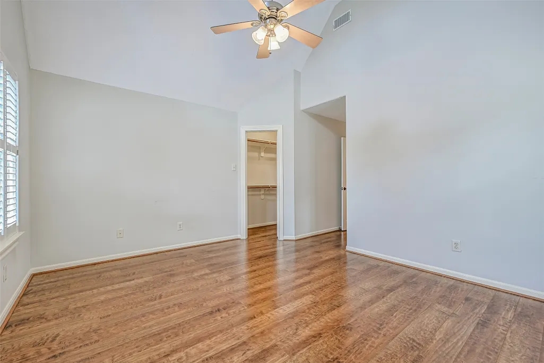
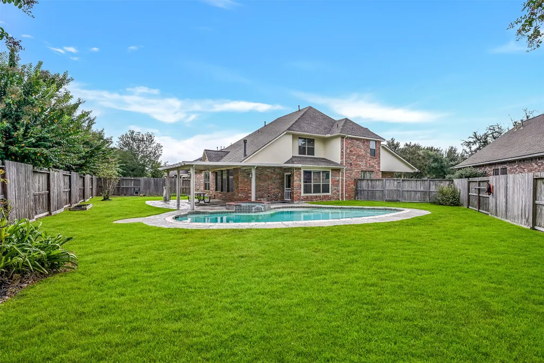
Homes like this don't come around often in Silvercreek — a 4-bed, 3.5-bath home with a private pool, new 2024 roof, and zero carpet anywhere. Quiet cul-de-sac, zoned to top-rated Pearland ISD schools. High ceilings, bright spaces, tile and laminate wood flooring throughout. Main level has a home office/study, formal dining room, and a kitchen with granite island, white cabinets, new GE cooktop, and breakfast area overlooking the pool, opening into a family room with built-in shelves. Primary bedroom is downstairs with a cathedral ceiling. Upstairs offers a game room plus three bedrooms. 3-car garage with hidden attic storage, built-in drawers and shelves. Tech touches: Tesla EV charger, Ring security, app-controlled sprinklers, Samsung fridge, washer and dryer you manage from your phone, and a remote garage door opener. Outside: pool, covered patio, green space. Quick access to Hwy 288, close to the Medical Center, Downtown Houston, shopping, and dining. Move-in ready!
| Elementary School | Middle School | High School |
|---|---|---|
| SILVERCREST ELEMENTARY SCHOOL Elementary School | BERRY MILLER JUNIOR HIGH SCHOOL Middle School | GLENDA DAWSON HIGH SCHOOL High School |
| Price History | |
|---|---|
| 9/22/2026 | Listed $529,900 |
General Features
| Country | US |
|---|---|
| Sewer | Public Sewer |
| Heating | Central,Gas |
| Cooling | Central Air,Electric |
| Roof | Composition |
| Appliances | Dishwasher,Gas Cooktop,Disposal,Microwave,Dryer,Refrigerator,Washer |
| HOA Fee | 761 |
| Garage Spaces | 3 |
| Patio/Porch Features | Covered,Deck,Patio,Porch |
| Architectural Style | Traditional |
| Pool Features | In Ground,Association |
| Construction Materials | Brick |
| Year Built | 2002 |
| Stories Count | 2 |
| Levels | Two |
| Property Subtype | Detached |
| Tax Year | 2026 |
| Ownership | Full Ownership |
| Community Features | Master Planned Community |
| Assoc Fee Paid Per | Annually |
| County | Brazoria |
| New Construction | false |
| Property Type | Residential |
| Association Amenities | Playground,Pool,Tennis Court(s),Trail(s) |
| HOA | true |
| Attached Garage | true |
| Subdivision Name | Silvercreek Sec 1-2-3-4-5-6-7- |
| Garage Y/N | true |
| Other Structures | Garage Apartment |
| Total Rooms | 9 |
| Full Baths | 3 |
| Status | Coming Soon |
| Directions | From Hwy 288 S, take exit to Magnolia Parkway, turn right on Silvercreek. Turn right onto Silvercreek Drive. Continue to Katie Harbor Drive; the home will be on your left |
| ModificationTimestamp | 2026-09-22T17:02:47.690-00:00 |
| High School | GLENDA DAWSON HIGH SCHOOL |
| City | Manvel |
| Association Name | SC Community Association |
| High School District | 42 - Pearland |
| MLS Area | 5 |
| Lot Size Units | Square Feet |
| Elementary School | SILVERCREST ELEMENTARY SCHOOL |
| Tax Annual Amount | 9505 |
| Middle/Junior High School | BERRY MILLER JUNIOR HIGH SCHOOL |
| MLS Area Minor | Pearland |
| Lease Considered Y/N | false |
| Standard Status | Coming Soon |
| Middle/Junior School District | 42 - Pearland |
| Elementary School District | 42 - Pearland |
| Year Built Source | Public Records |
| PostalCity | Manvel |
| Legal Description | SILVERCREEK SEC 1 (A0415 ACH&B) BLK 1 LOT 18 |
Interior Features
| Interior Amenities | Breakfast Bar,Entrance Foyer,High Ceilings,Kitchen Island,Kitchen/Family Room Combo,Main Level Primary,Pots & Pan Drawers,Pantry,Split Bedrooms,Separate Shower,Tub Shower,Three Bedrooms Up,Walk-In Closet(s) |
|---|---|
| Flooring | Laminate,Tile |
| Total Fireplaces | 1 |
| Air Conditioning Y/N | true |
| Heating Y/N | true |
| Fireplace Y/N | true |
| Half Baths | 1 |
| Laundry Features | Gas Dryer Hookup |
| Total Bedrooms | 4 |
| Room Type | Breakfast Room/Nook,Dining Room,Entry/Foyer,Family Room,Game Room,Garage Apartment,Living Room,Office,Utility Room |
| LivingAreaSource | Appraiser |
| Total Baths | 4 |
Exterior Features
| Exterior Amenities | Covered Patio,Deck,Fence,Sprinkler/Irrigation,Porch,Patio |
|---|---|
| Fencing | Back Yard |
| Parking Features | Attached,Driveway,Electric Vehicle Charging Station(s),Garage,Garage Door Opener |
| Lot Features | Cul-De-Sac,Subdivision |
| Water Source | Public |
| Lot Size Area | 9792 |
| Foundation Details | Slab |
| Building Area Total | 3043 |
| Lot Size Acres | 0.2248 |
| Lot Size Source | Appraiser |
| Private Pool | true |
Amenities
- Foreclosure
- Views
- Short Sale
- New Construction
- Adult 55+
- Lease To Own
- No HOA Fees
- Furnished
- Primary On Main
- Air Conditioning
- Seller Finance
- Green
- Fixer Upper
- Horse
- Golf
- Fireplace
- Deck
- Garage
- Basement
- Pool
Property vs Single Family Average in 77578
Price
Taxes
Year Built
 The information being provided by Houston Association of REALTORS, Inc. is for the consumer's personal, non-commercial use and may not be used for any purpose other than to identify prospective properties consumers may be interested in purchasing. Any information relating to real estate for sale referenced on this web site comes from the Internet Data Exchange (IDX) program of the Houston Association of REALTORS, Inc. This web site may reference real estate listing(s) held by a brokerage firm other
